Property photo 1
Property photo 2
Property photo 3
Property photo 4
Property photo 5
5 Beds
4 Baths
3,029 sqft

$549,900

10176 SW 65TH TER, OCALA FL, 34476

Price per sqft$181.55
Built in2008
Property size3,029 sqft
Property typeResidential
Courtesy of RE/MAX PREMIER REALTY, Cory Freilich  Listing Contact: 352-732-3222

Overview

Active

Listed Oct 22, 2026

Updated 8h ago

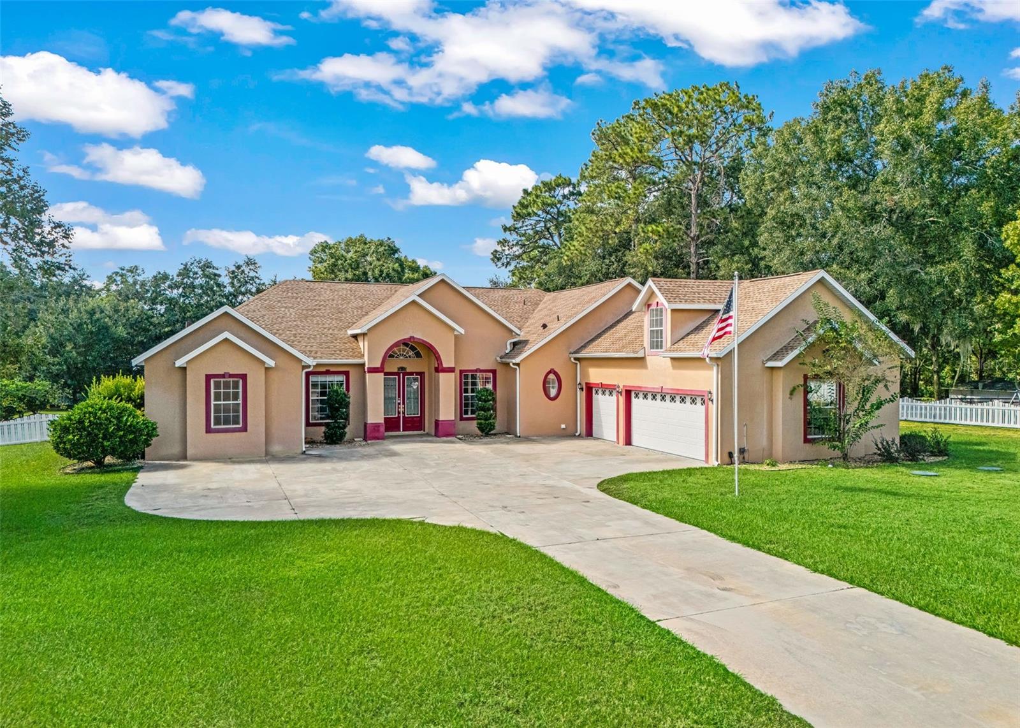
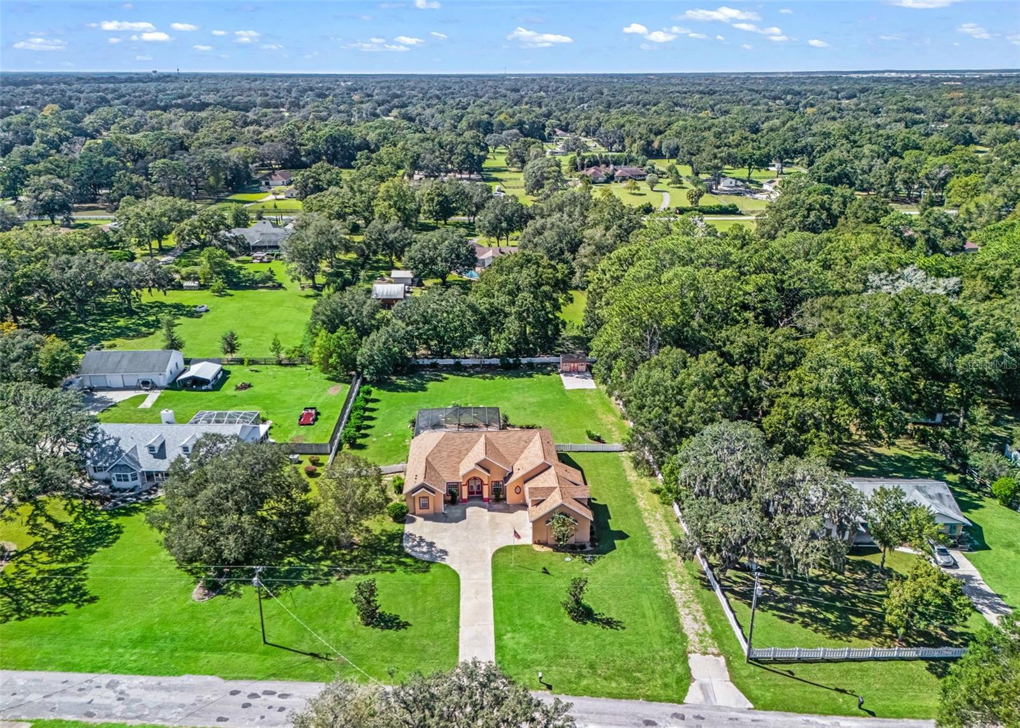
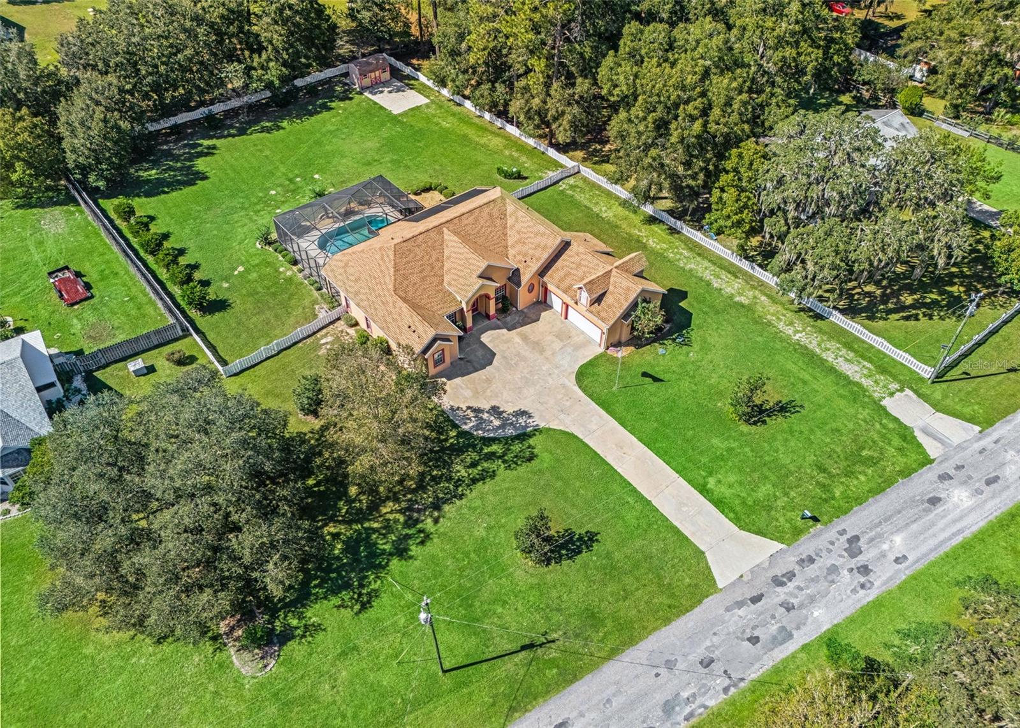
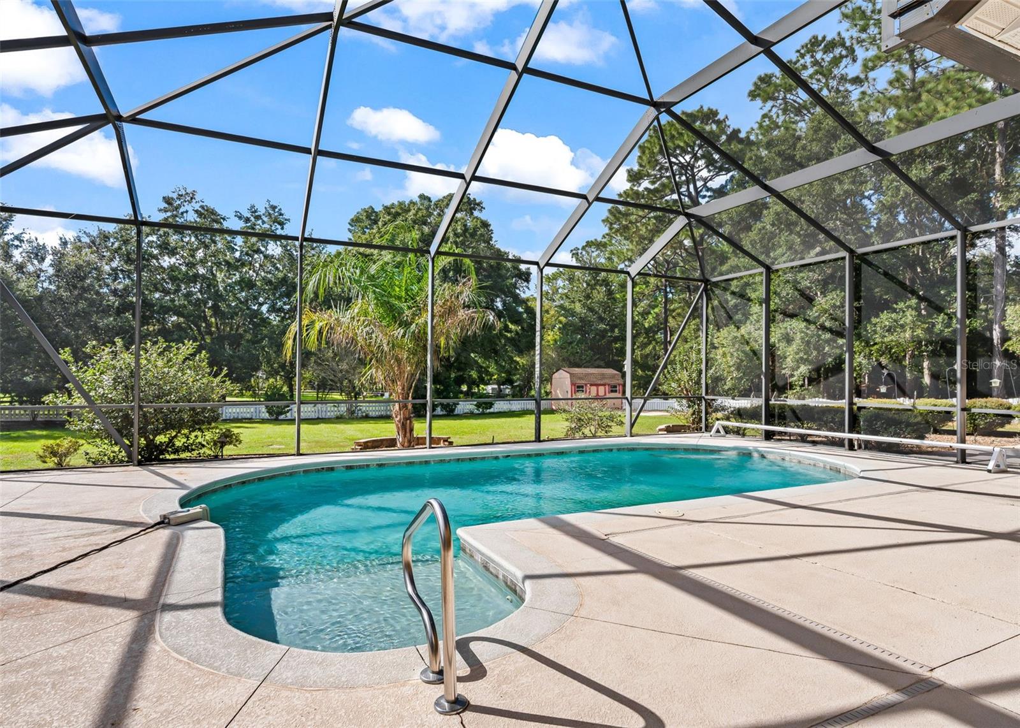
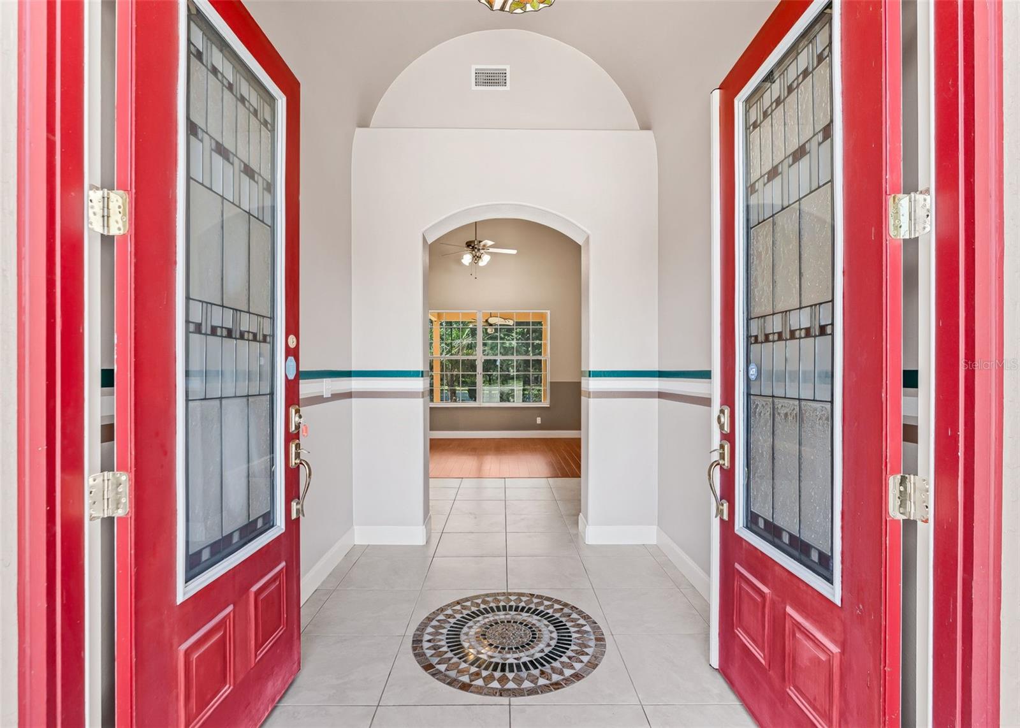
Virtually Staged. Tucked privately in SW Ocala's Prince Rose Estates, this 1+ acre property boasts a spacious 3,000+ sqft pool home offering 5 bedrooms, 4 bathrooms and a 3 car garage. The paved dead-end street leads to the home. A double door entry leads to the foyer enhanced by a barrel arch ceiling. Beyond are the formal living and dining spaces with soaring ceilings finished with crown molding. Around the corner you will find the kitchen featuring corian countertops, oak cabinetry, a built-in cooktop, built-in oven, island with secondary prep sink, built-in desk and French door fridge. A breakfast bar overlooks the dining nook and family room. The primary suite boasts wood laminate flooring, French doors to the pool deck, plantation shutters, dual walk-in closets and ensuite bathroom with walk-in shower, jetted tub and separate water closet. Down the hall from the primary is the second bedroom with a full bathroom across the hall which doubles as a pool bath with a door that leads to the pool deck. On the opposite side of the home are two additional bedrooms with a jack and jill bathroom with shower/tub combo with glass doors. Upstairs, over the garage, is an additional large bedroom with walk-in closet and ensuite full bathroom with shower/tub combo. Outside, the pool deck is expansive with plenty of space to gather and relax. The screen enclosed saltwater pool boasts a newer solar heat system for extended enjoyment. Beyond the pool is a spacious patio and fully fenced backyard boasting a storage shed. Updates and features include: new roof in 2022, solar pool heater 2023, irrigation system, whole home surge protector and ADT alarm system.

$3,658/mo

Est. mortgage payment based on a $549,900 home price.

All estimates are provided by Luxury Presence for informational purposes only. Actual amounts may vary.

Additional information

MLS® ID
OM734396

Interior Features

Bedrooms
5
Bathrooms
4
Cooling
Yes
Heating
Yes
Basement
No

Exterior Features

Lot Size
1.04 Acres

Other Property Details

Taxes
$514
Tax Frequency
Annually
Association Fee Frequency
Monthly
Garage
Yes
Municipality
16S
Pets Allowed
Yes
Pool
Yes
55+/Senior Community
No

Listings courtesy of Stellar MLS as distributed by MLS GRID

All information deemed reliable but not guaranteed and should be independently verified. All properties are subject to prior sale, change or withdrawal. Neither listing broker(s) nor Jordan Kelley shall be responsible for any typographical errors, misinformation, misprints and shall be held totally harmless. Properties displayed may be listed or sold by various participants in the MLS. 

Based on information submitted to the MLS GRID as of 8:56 PM UTC on 10/22/2026. All data is obtained from various sources and may not have been verified by broker or MLS GRID. Supplied Open House Information is subject to change without notice. All information should be independently reviewed and verified for accuracy. Properties may or may not be listed by the office/agent presenting the information.

©2026 Stellar MLS . All rights reserved.

DMCA Notice

Powered by Luxury Presence