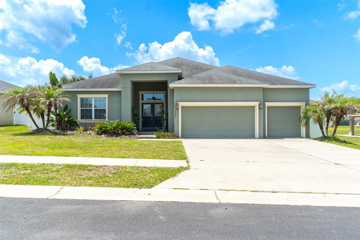
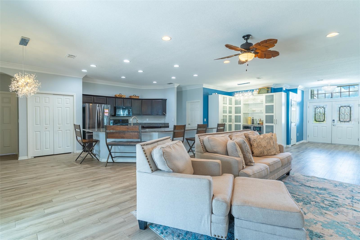
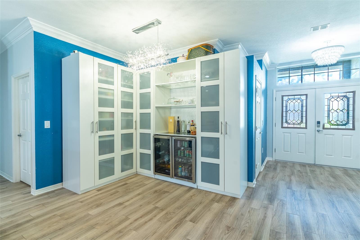
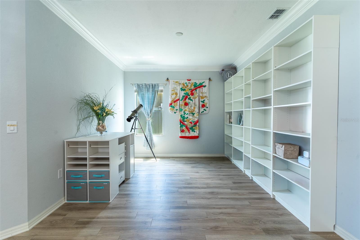
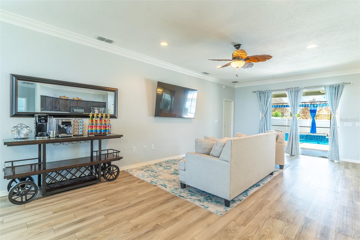
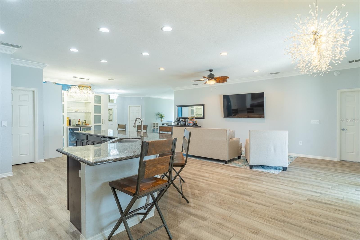
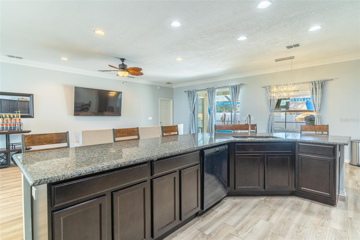
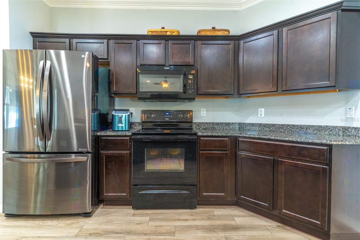
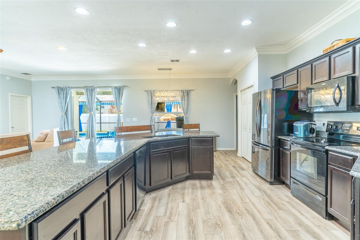
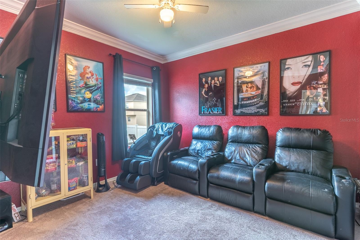
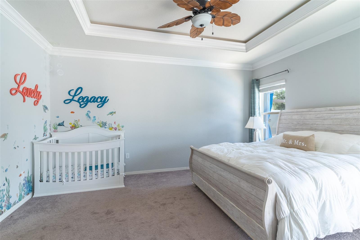
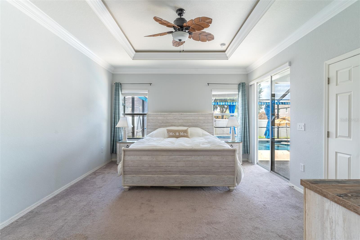
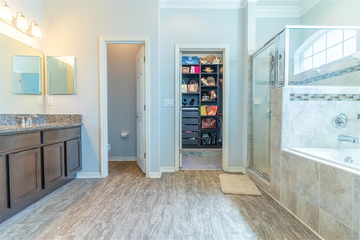
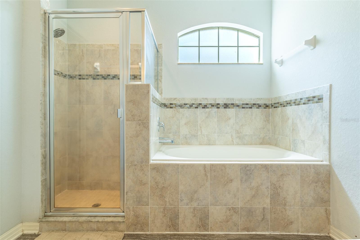
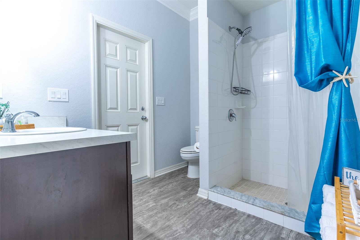
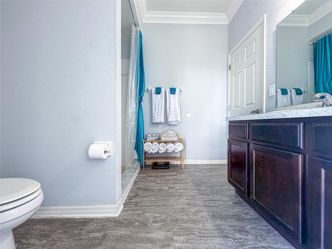
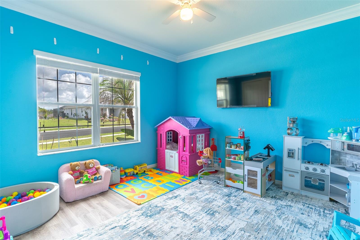
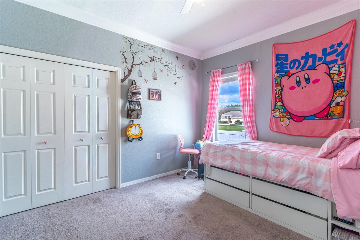
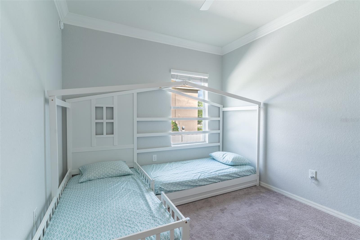
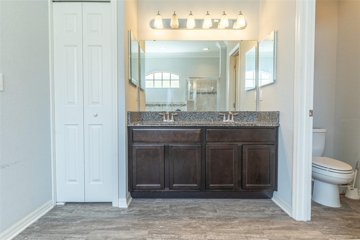
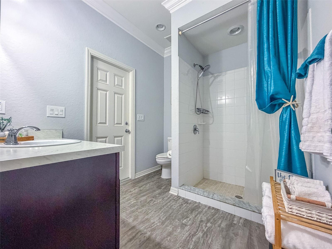
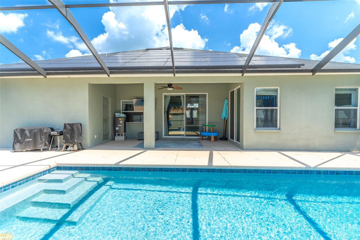
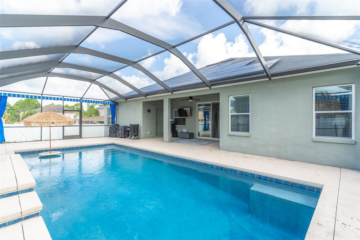
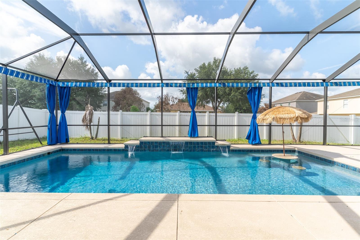
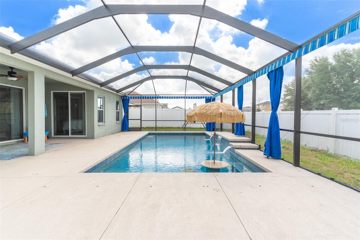
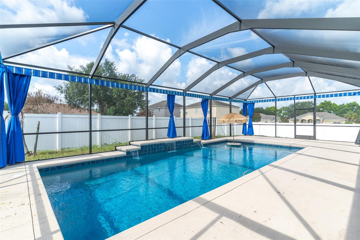
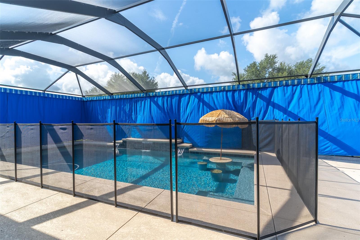
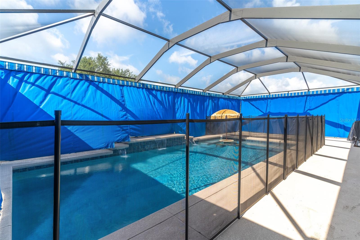
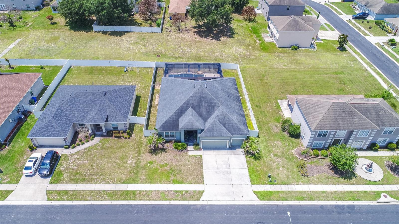
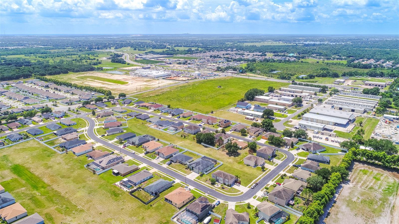
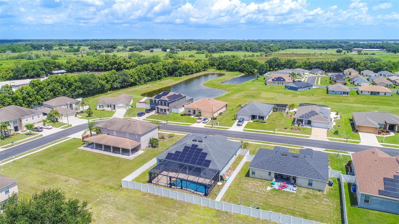
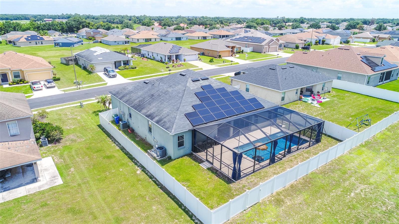
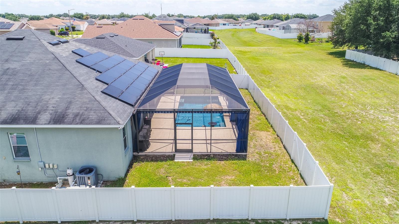
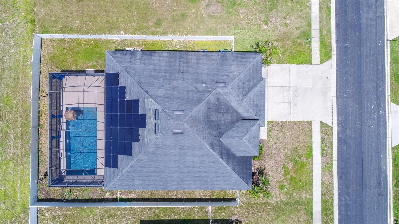
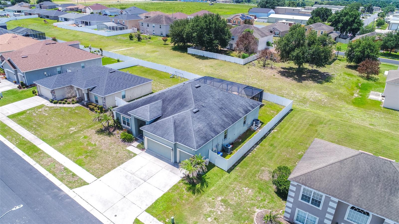
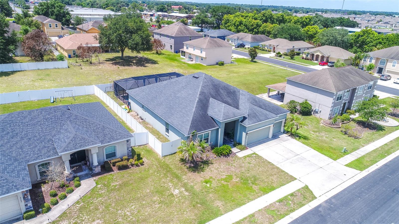
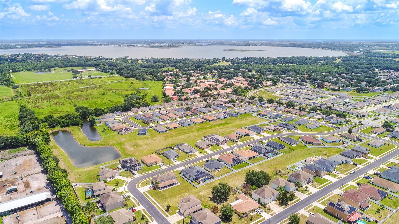
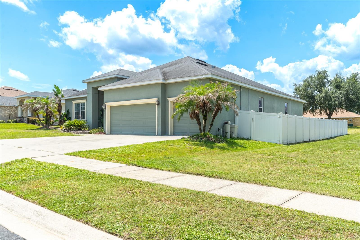
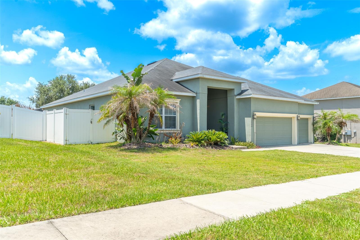
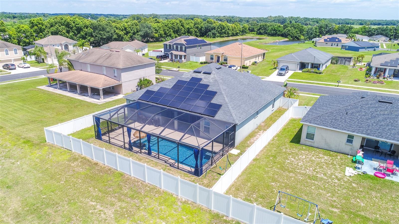
Under contract-accepting backup offers. PRICE DROP! Poolside Paradise, Stylish Updates & Exceptional Outdoor Living! Welcome to this beautifully appointed five-bedroom, three-bath home offering a spacious layout, modern finishes, and an impressive screened-in pool area designed for year-round enjoyment. Ideally located with convenient access to Highway 27, this home combines everyday comfort with an entertainer's dream backyard. A striking double-door entry opens to a bright, expansive floor plan featuring luxury vinyl plank flooring throughout the main living areas, plush carpeting in the bedrooms, and sleek tile in the bathrooms. High ceilings with double crown molding add an elegant touch, while the formal living and dining rooms provide inviting spaces for entertaining. The thoughtfully designed split-bedroom floor plan offers privacy and flexibility for family and guests. At the center of the home, the large open kitchen is sure to impress, featuring granite countertops, a MASSIVE ISLAND with seating for six, and stylish black stainless-steel appliances. The primary suite offers a peaceful retreat with abundant natural light and sliding glass doors leading directly to the covered lanai and pool area. Its spacious en-suite bathroom features a garden tub, separate walk-in shower, and a generous walk-in closet with built-in organization. Outside, the screened-in pool area truly takes center stage, featuring a heated saltwater pool, soothing water-feature fountain, BUILT IN TABLE AND STOOLS beneath a tiki umbrella, and a CHILD SAFETY FENCE. MARINE GRADE PRIVACY CURTAINS and LED lighting create the perfect setting for relaxing or entertaining well into the evening. The covered back patio is also plumbed and wired for an outdoor kitchen, providing an exciting opportunity to create your own custom outdoor entertaining space. The fully vinyl-fenced backyard offers privacy and plenty of room for children and pets to enjoy. An irrigation meter adds convenience and value by allowing the lawn irrigation system and exterior water hose to operate without sewer charges from the city. The home also FEATURES A WATER SOFTENER adding an extra layer of convenience for everyday living. Additional energy efficiency comes from the home's solar panel system, with an assumable lease currently at approximately $145 per month and an approximate remaining balance of $20,000, offering the opportunity to enjoy renewable energy while potentially reducing monthly utility expenses. With a new roof being installed by the seller before closing, buyers can enjoy added peace of mind along with the home's spacious interior, desirable split-bedroom layout, resort-style pool area, upgraded kitchen, fenced backyard, and solar benefits. With its convenient Winter Haven location, easy access to major roadways, nearby amenities, and exceptional outdoor living spaces, this home offers an outstanding combination of comfort, convenience, and Florida lifestyle.