Leave a Message

By providing your contact information to Jordan Kelley, your personal information will be processed in accordance with Jordan Kelley's Privacy Policy. By checking the box(es) below, you consent to receive communications regarding your real estate inquiries and related marketing and promotional updates in the manner selected by you. For SMS text messages, message frequency varies. Message and data rates may apply. You may opt out of receiving further communications from Jordan Kelley at any time. To opt out of receiving SMS text messages, reply STOP to unsubscribe.

Thank you for your message. I will be in touch with you shortly.

Explore My Properties

Property Description

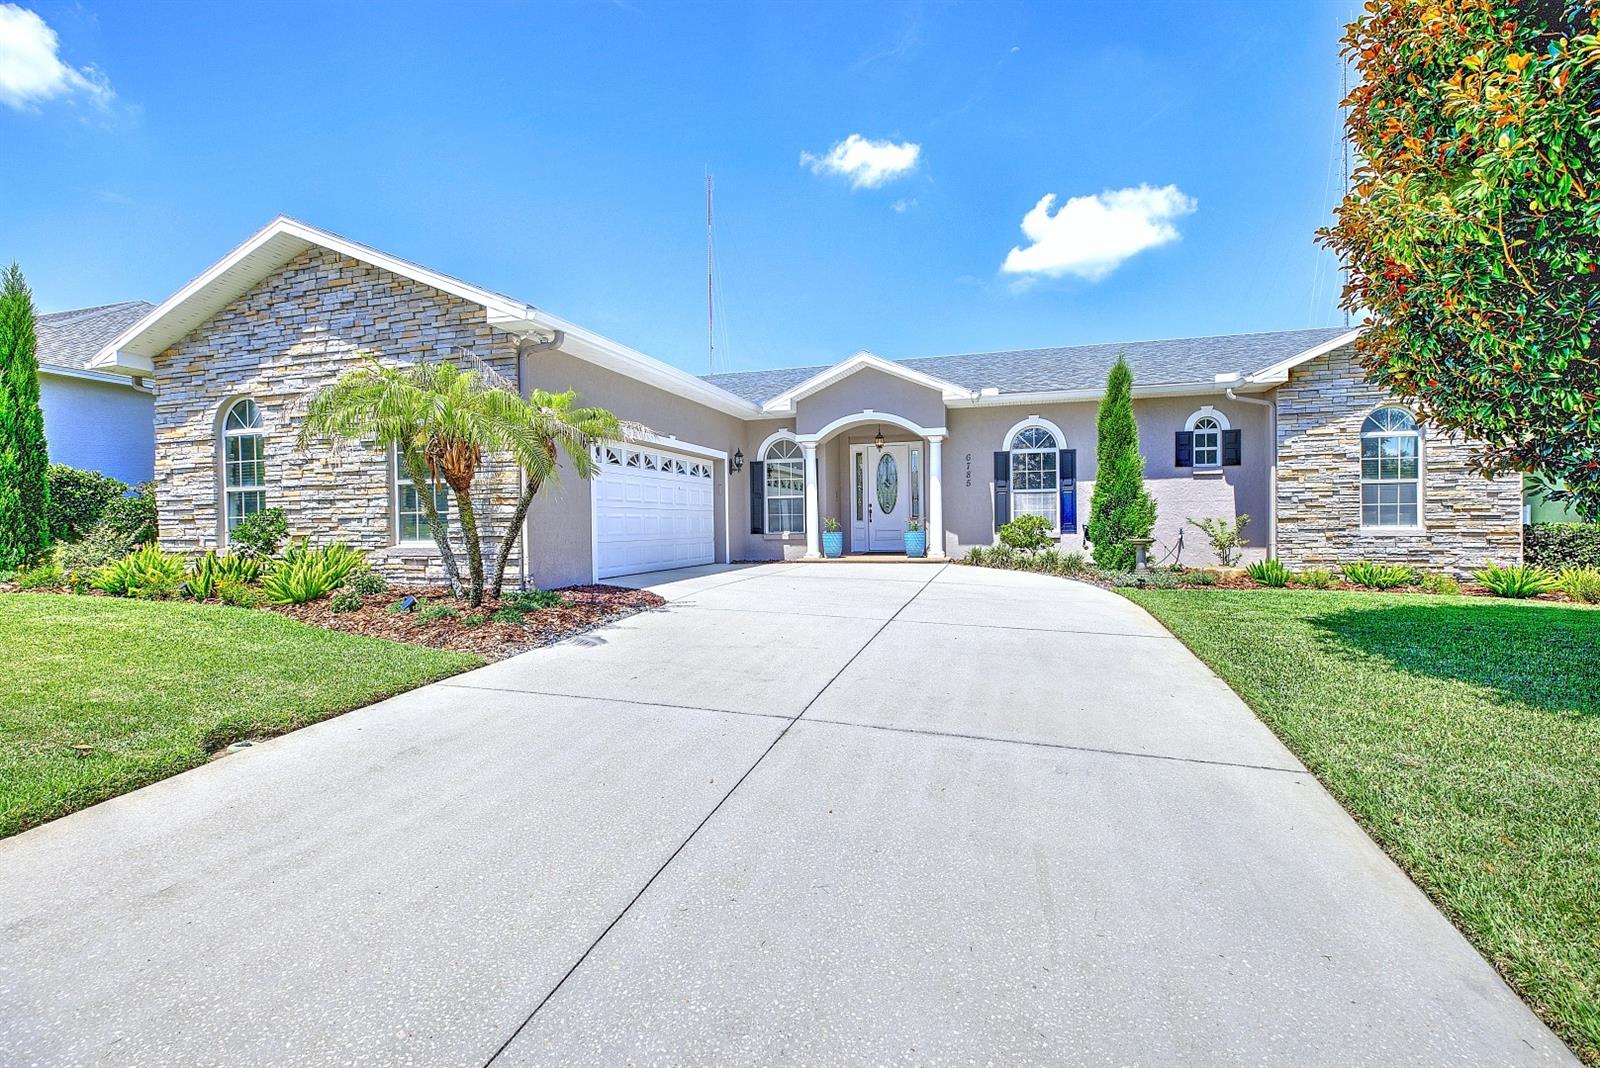
Welcome to this Charming and Well Cared for 3BR/2.5BA + Office / Den Home! This Open Concept Floor Plan Features 9'4" Ceilings throughout, a Well Appointed & Ample Sized Kitchen offering a Large Island with Bar Seating, Maple Cabinetry w/ Crown Molding, Stainless Steel Appliances, Granite Countertops, Tiled Backsplash and a Large Walk-In Pantry with Custom Built-In Shelving! The Main Living Areas Offer many flex options to include a Formal Dining Room and a Flex Space off of the 2nd Screened Lanai that can be used however best fits your family's needs. The Master Suite Offers French Doors for entry to the Large Screened Lanai, a Separate and Dedicated Home Office / Study and a Large Walk-In Closet featuring a Built -In California Closet System. The Master Bathroom Offers Dual Vanities, Granite Countertops and a Walk In Shower. The Secondary Bathroom is Extra Large which is great for taking care of the little ones or your pets. The Outdoor Living Areas are First Class, Featuring 2 separate Screened Lanais, a Large Backyard Featuring a Vinyl Privacy Fence and a Home Garden & Patio Oasis. Additional Features include a 1/2 Bathroom with access to the Lanai, lots of Storage, Laundry Sink and roll up shades for the Screened Lanai. Brand New Roof in '23, Fresh Exterior Paint in '23 and Ceramic Tinted Windows. Conveniently located in SE Lakeland just a few minutes from Publix and Zoned for Valley View Elem & GJ H.S. Enjoy all that Lakeland and Central Florida has to offer, many outdoor parks, riding and hiking trails, recreational lakes, golf, public pickleball & tennis courts and more! Avelo Airlines now offer direct flights to and from Lakeland!
Overview

Property Status
Sold
Date Sold
August 31, 2026
Lot Size
10,630 Sq.Ft.
MLS ID
L4963401
Property Type
Residential
Year Built
2006

Features & Amenities

Total Area
3,292 Sq.Ft.
Neighborhood
Lakeland
View Description
Garden
Stories
1
Garage Spaces
2.0
Water Source
Public
Utilities
BB/HS Internet Available, Cable Connected, Electricity Connected, Public, Sewer Connected, Underground Utilities, Water Connected
Roof
Shingle
Lot Features
In County, Landscaped, Sidewalk, Paved
Parking
Garage Door Opener
Heat Type
Central, Electric
Air Conditioning
Central Air
Laundry Room
Inside, Laundry Room
Appliances
Dishwasher, Disposal, Dryer, Microwave, Range, Refrigerator, Washer
Other Interior Features
Built-in Features, Ceiling Fans(s), Crown Molding, High Ceilings, Open Floorplan, Solid Surface Counters, Solid Wood Cabinets, Stone Counters, Walk-In Closet(s), Window Treatments
Sewer
Public Sewer
Substructure
Slab
HOA Amenities
Gated
Other Exterior Features
Garden, Sidewalk
Elementary School
Valleyview Elem
Middle School
Lakeland Highlands Middl
High School
George Jenkins High
Sales Price
$425,000
Real Estate Tax
$3,647/yr
HOA
$46/mo

Downloads

6785 HIGH KNOLL DR

Schedule a Tour

I would love to help you see this beautiful home! As a full-service brokerage, I can help you tour. Please submit an offer, and answer questions about the buying process.

Thank you

for your interest in 6785 HIGH KNOLL DR, LAKELAND, FL 33813

6785 HIGH KNOLL DR
Navigate
6785 HIGH KNOLL DR
explore in 3d

I'm Interested In

6785 HIGH KNOLL DR

or
  • CallDavid Small

    License #3319175

    (407) 904-8831

